


- Key Highlights & Overview – Sattva Lakeridge
- Master Plan & Layout Considerations
- Clubhouse & Amenities Breakdown
- Spatial Efficiency & Loading Analysis
- Well-Being & Comfort Analysis
- Social & Community Living Analysis
- Sustainability & Environmental Factors
- Commute & Connectivity Analysis
- Safety & Privacy Analysis
- Investment & Market Positioning
- Best Units & Buyer Recommendations
- AIQYA Livability Score & Observations
- Conclusion Sattva Lakeridge
- Sattva Lakeridge Review Summary
Sattva Lakeridge review – an independent, data-driven evaluation of a high-rise development in Neopolis, Kokapet, Hyderabad. This analysis examines livability, floor plan efficiency, amenities, connectivity, and investment positioning based on RERA disclosures and plan-level insights.
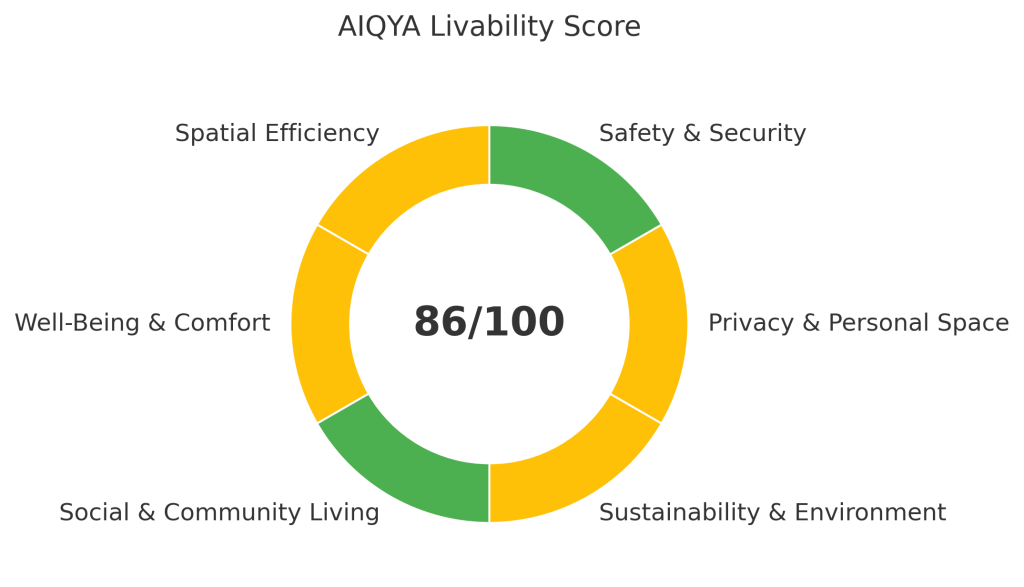
With an AIQYA Livability Score of 8.6/10, the project reflects strong planning fundamentals while also highlighting key trade-offs buyers should consider.
Independent analysis based on RERA disclosures, developer plans, and spatial evaluation.
About Sattva Lakeridge
Located in Neopolis, Kokapet, Sattva Lakeridge is a premium high-rise residential community designed to offer modern urban living with a balance of functionality, community spaces, and future-ready infrastructure. With its traffic-free podium, multi-tiered landscaping, and proximity to employment hubs like the Financial District and the upcoming Neopolis SEZ, the project aims to cater to professionals, families, and luxury-seeking buyers.
The purpose of this review is to empower prospective buyers with transparent insights into the project’s strengths, practical considerations, and suitability for different buyer profiles ensuring informed decision-making.
Key Highlights & Overview – Sattva Lakeridge
Project Identification
- Project Name: Sattva Lakeridge
- Location: Neopolis, Kokapet, Hyderabad
- Developer: Sattva Group
- RERA Registration Number: P02400006230 (Phase I)
- Development Type: High-Rise Residential Apartments
- Total Land Area: 25,590.10 sq. m. (~6.3 acres)
Basic Project Specs
- Number of Towers: 6 Towers – Alpine, Birch, Cedar, Deodar, Ebony, Fern
- Number of Floors: G+37
- Total Units: Approximately 599 Units across all towers
- Proposed Possession Date: January 2028
- Price per Sq. Ft.: ₹11,500/- (as of current updates)
Quick Snapshot of USPs
- High-Density Urban Vertical Community with FSI 6.44, balancing high-rise living with podium greens and terrace landscaping.
- Diverse Unit Configurations:
- 3 BHKs across Alpine, Birch, and Ebony
- Larger 4 BHKs across Cedar and Deodar
- Ultra-Luxury 4 BHKs in Fern Tower with private elevators and larger deck areas
- 65,000 sq. ft. Central Clubhouse with multi-zoned amenities catering to fitness, social engagement, work-from-home needs, and relaxation.
- Traffic-Free Podium: Enhancing pedestrian safety, community interaction, and child-friendly play areas.
- Multi-Tiered Landscaping: Combining podium greens, sky terraces, thematic gardens, and reflexology paths.
- Strategic Location within Neopolis: Direct proximity to Neopolis SEZ, Outer Ring Road, and the upcoming Neopolis-Raidurg Metro corridor enhances future connectivity and investment attractiveness.
Master Plan & Layout Considerations
1⃣ Land Utilization & Spatial Planning
Exclusive Research. Structured Access.
To preserve quality and purpose,
AIQYA’s research is shared by request.